<-- style PDP --> 200 Albany Avenue, Toronto - Semi-Detached for sale for $1,599,000
  • new
  • for sale

200 Albany Avenue

Toronto, Ontario, M5R 3C6 - Annex

$1,599,000

  • Neighbourhood

    Annex

  • Major Intersection

    Bloor and Bathurst

  • Listed Since: 1 day(s)

  • Last update: today

Overview

  • Property Type

    Semi-Detached, 2 1/2 Storey

  • Bedrooms

    3 + 1

  • Bathrooms

    3

  • Basement

    Sep Entrance + Apartment

  • Kitchen

    1 + 1

  • Total Parking

    1

  • Lot Size

    15.83x100 (Feet)

  • Taxes

    $8,778.00 (2026)

  • Type

    Freehold

Property Description

Property description for 200 Albany Avenue, Toronto

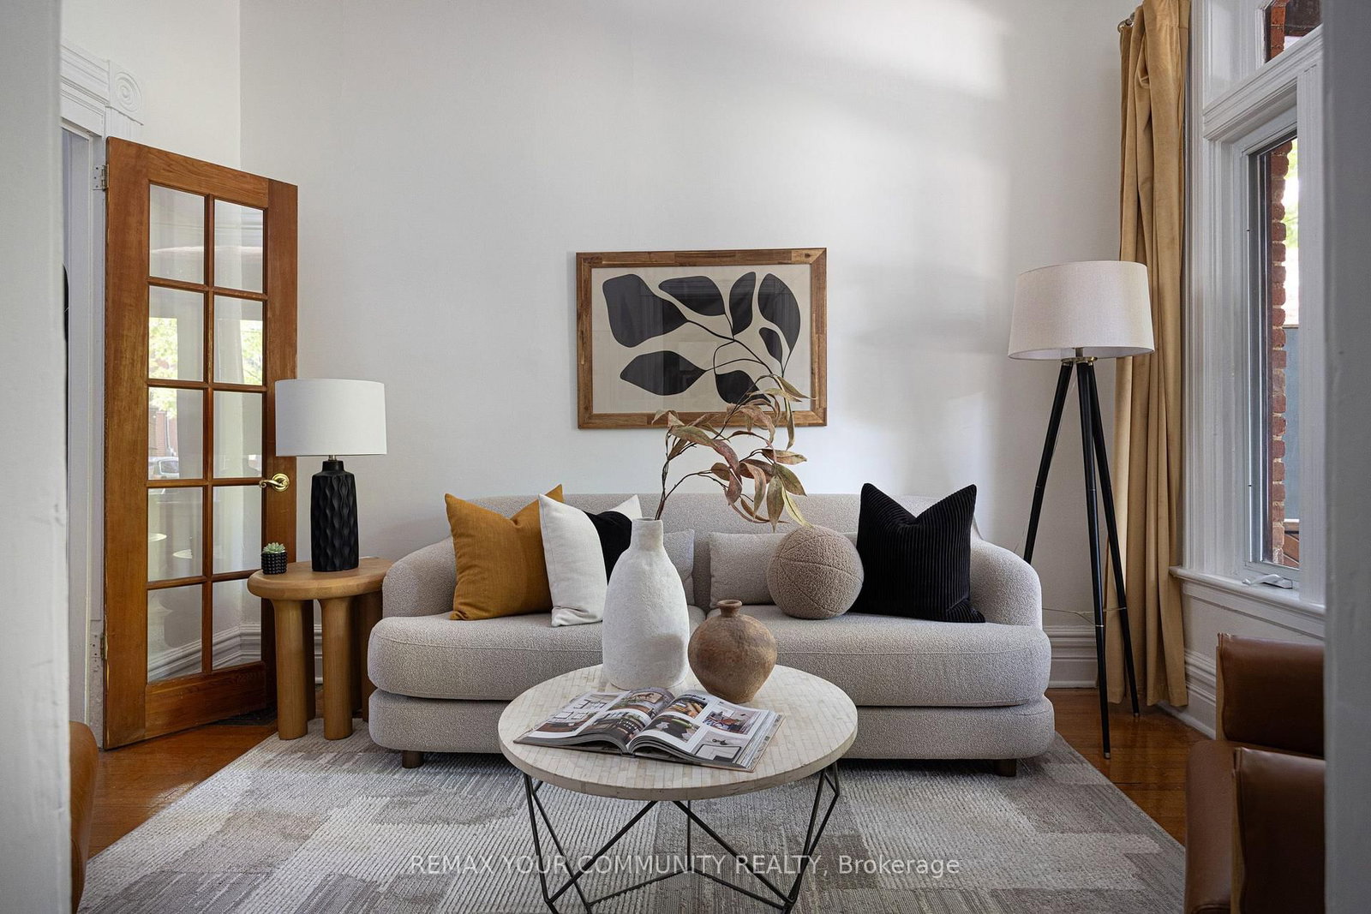
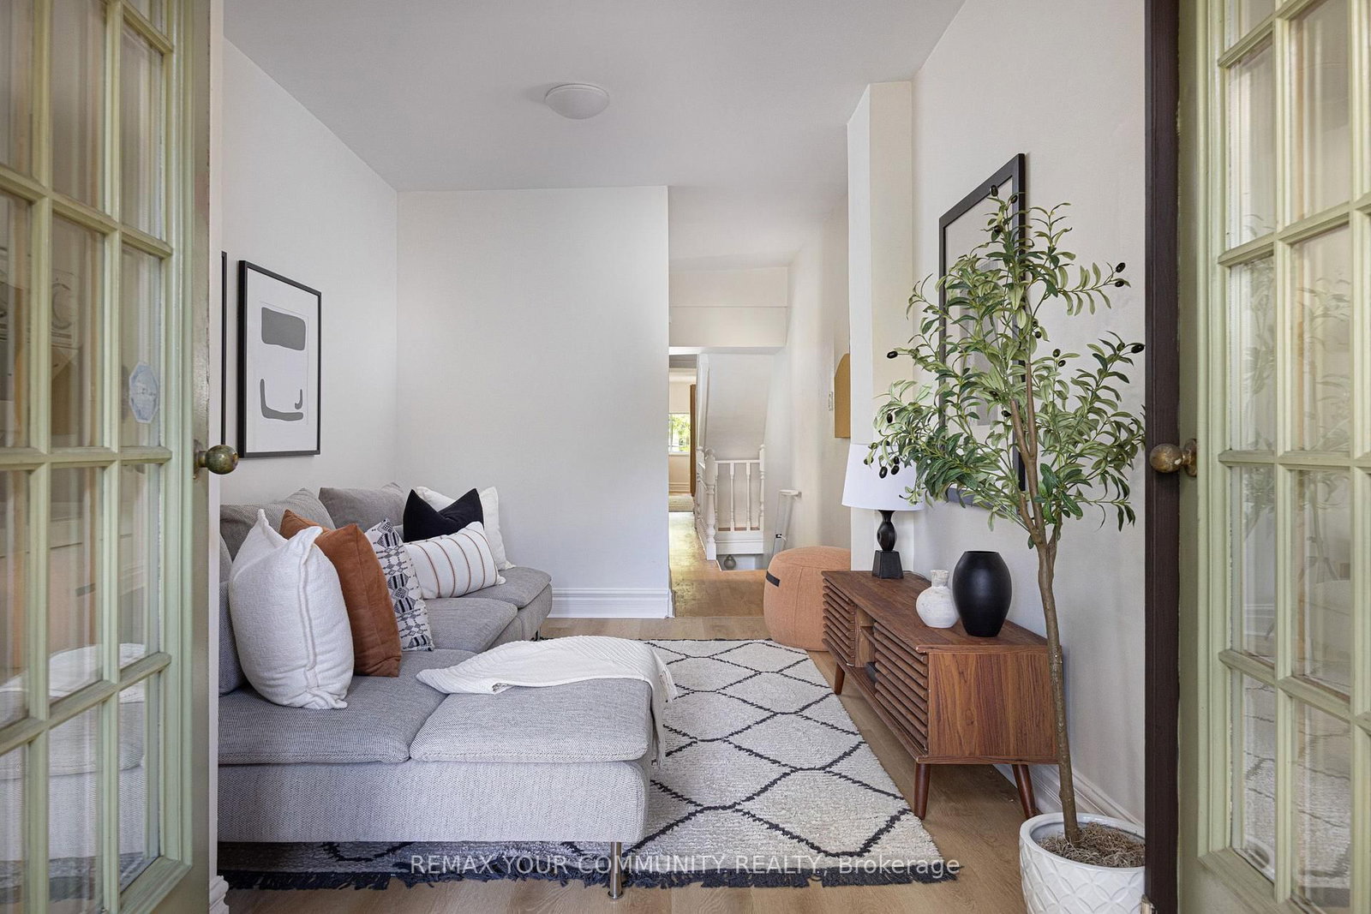
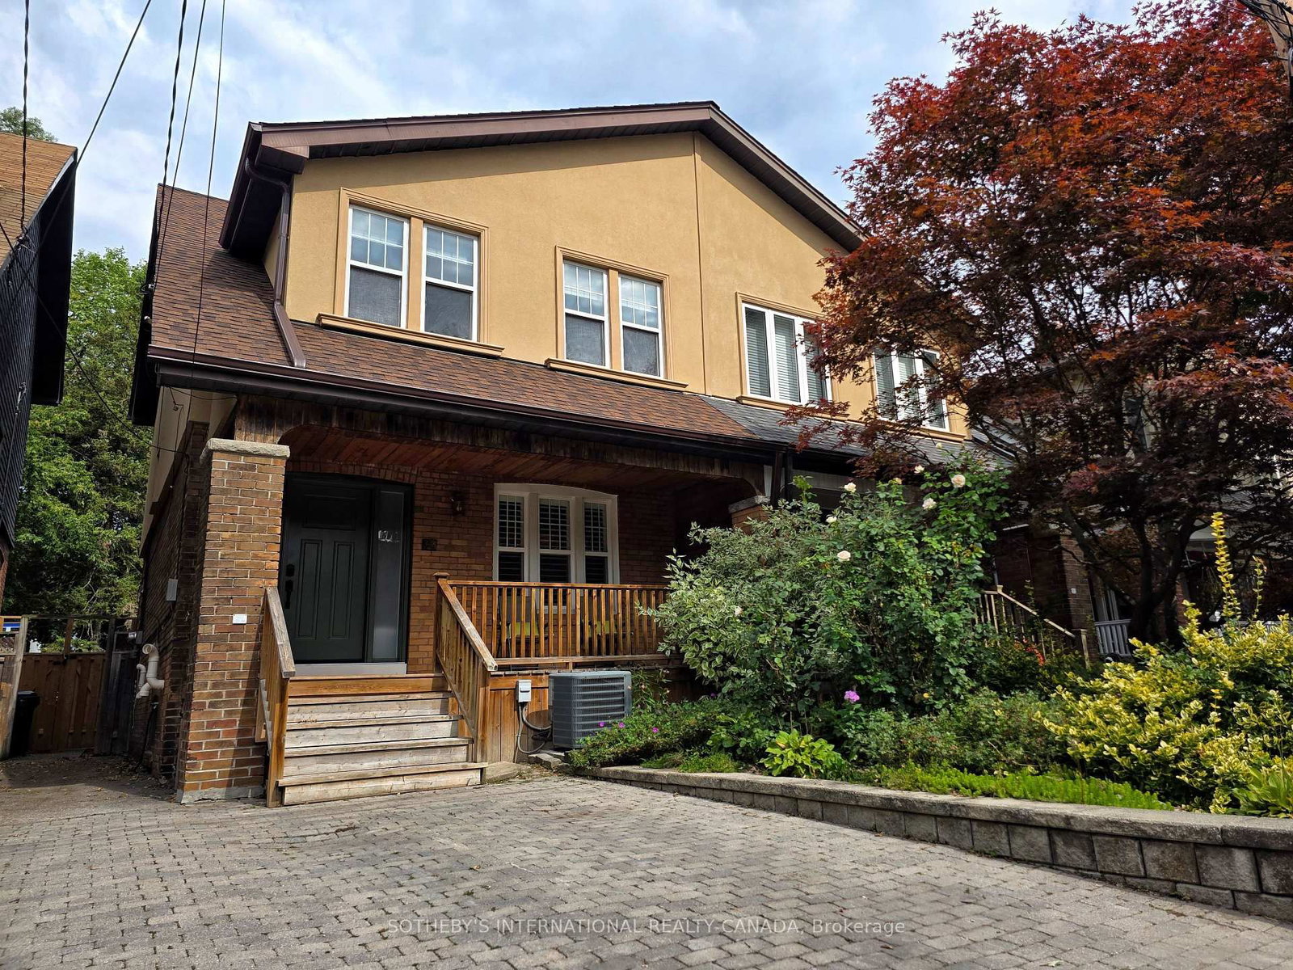
Think living in The Annex is out of reach for you? Come check out 200 Albany Avenue! Welcome to this classic redbrick Toronto 2.5-storey home brimming with charm in one of Toronto's most desirable & most connected neighbourhoods - the Annex! Currently set up as two units offering lots of versatility - live in one & rent out the other, or live in the entire home. Step into the proper foyer on the main level & notice right away the wooden character details & crown moldings that make a home like this truly special. Here you'll find the living room, dining room, & updated kitchen, plus a convenient main-floor bathroom, so you can move right in without lifting a finger. On the top two floors you'll find three family-sized bedrooms including a large primary bedroom, and a secluded rooftop deck. There is also a large den/family room that can easily be converted back into a bedroom or used for a sitting room, play room, home office, or whatever your heart desires. You'll also find an enclosed balcony upstairs that can be opened up - what's more Toronto than that? Downstairs is a lovely in-law suite that has been dug down to offer ample ceiling height & a separate entrance, offering flexibility for income or extra space when you need it most. The low-maintenance backyard, complete with grapvevines and native perennials & legal front-pad parking are cherries on top of this fabulous Toronto home. Not that you'll need the car with Dupont Station on TTC subway line 1 & Bathurst Station on subway line 2 just a short walk away. When it's time to leave home, you've got all the best shops, restaurants, & amenities along Bloor St. W. & Dupont St. right at your fingertips. Plus, you're a stone's throw away from so many great parks & Toronto monuments including Casa Loma, Christie Pits, & more - family walks & strolls with your pup will never be the same! Welcome home!

Listed by REMAX YOUR COMMUNITY REALTY

  • MLS #

    C14029132

  • Sq. Ft

    1500-2000

  • Sq. Ft. Source

    MLS

  • Lot Irregularities

    n/a

  • Year Built

    Available Upon Request

  • Pool

    None

  • Drive

    Front Yard

  • Garage

    None

  • Total Parking

    1

  • Family Room

    Y

  • Den

    Y

  • Exterior

    Brick

  • Fireplace

    N

  • Roof

    Asphalt Shingle

  • Foundation

    Brick

  • Elevator

    N

  • Water View

    n/a

  • Laundry Level

    n/a

  • Heat

    Forced Air

  • A/C

    Central Air

  • Water

    Municipal

  • Water Supply

    n/a

  • Sewers

    Sewers

  • Central Vac

    N

  • Living

    2.59 x 3.64 ft Main level

    hardwood floor, French Doors, Formal Rm

  • Dining

    3.14 x 4.32 ft Main level

    hardwood floor, Formal Rm, Window

  • Kitchen

    2.92 x 5.75 ft Main level

    Modern Kitchen, Quartz Counter, B/I Appliances

  • Primary

    3.93 x 5.39 ft 2nd level

    Picture Window, Large Closet, hardwood floor

  • 2nd Br

    2.39 x 3.28 ft 2nd level

    hardwood floor, Window, O/Looks Backyard

  • Family

    2.81 x 4.83 ft 2nd level

    Laminate, W/O To Balcony, French Doors

  • 3rd Br

    4.04 x 4.56 ft 3rd level

    hardwood floor, Picture Window, W/O To Deck

  • Br

    3.78 x 3.52 ft Bsmt level

    Pot Lights, Laminate, Closet

  • Kitchen

    3.94 x 2.01 ft Bsmt level

    Laminate, Modern Kitchen, Pot Lights

  • Living

    7.49 x 2.89 ft Bsmt level

    Pot Lights, Laminate, Window

  • MLS #

    C14029132

  • Sq. Ft

    1500-2000

  • Sq. Ft. Source

    MLS

  • Lot Irregularities

    n/a

  • Year Built

    Available Upon Request

  • Pool

    None

  • Drive

    Front Yard

  • Garage

    None

  • Total Parking

    1

  • Family Room

    Y

  • Den

    Y

  • Exterior

    Brick

  • Fireplace

    N

  • Roof

    Asphalt Shingle

  • Foundation

    Brick

  • Elevator

    N

  • Water View

    n/a

  • Laundry Level

    n/a

  • Heat

    Forced Air

  • A/C

    Central Air

  • Water

    Municipal

  • Water Supply

    n/a

  • Sewers

    Sewers

  • Central Vac

    N

  • Living

    2.59 x 3.64 ft Main level

    hardwood floor, French Doors, Formal Rm

  • Dining

    3.14 x 4.32 ft Main level

    hardwood floor, Formal Rm, Window

  • Kitchen

    2.92 x 5.75 ft Main level

    Modern Kitchen, Quartz Counter, B/I Appliances

  • Primary

    3.93 x 5.39 ft 2nd level

    Picture Window, Large Closet, hardwood floor

  • 2nd Br

    2.39 x 3.28 ft 2nd level

    hardwood floor, Window, O/Looks Backyard

  • Family

    2.81 x 4.83 ft 2nd level

    Laminate, W/O To Balcony, French Doors

  • 3rd Br

    4.04 x 4.56 ft 3rd level

    hardwood floor, Picture Window, W/O To Deck

  • Br

    3.78 x 3.52 ft Bsmt level

    Pot Lights, Laminate, Closet

  • Kitchen

    3.94 x 2.01 ft Bsmt level

    Laminate, Modern Kitchen, Pot Lights

  • Living

    7.49 x 2.89 ft Bsmt level

    Pot Lights, Laminate, Window

Thinking of Selling?

Find Out Your Home’s Value in Today’s Market!

No Email or Signup is required to view your home estimate.

estimate your home value

Contact Manoj Kukreja

Sales Representative,
Century 21 People’s Choice Realty Inc.,
Brokerage
(647) 576 - 2100

Manoj profile avatar

Open house for 200 Albany Avenue, Toronto

Property Open House

Property History

Property history for 200 Albany Avenue, Toronto

This property has been sold 8 times before. Create your free account to explore sold prices, detailed property history, and more insider data.

Sign In / Register

Mortgage Calculator

This data is for informational purposes only.

Mortgage Payment per month

Principal Amount

Interest

Total Payable

Amortization

Amortization

Closing Cost Calculator

This data is for informational purposes only.

Closing Cost Total for this property

Total Cash flow for purchasing this property

Down Payment(%)*
Additional information

Provincial Land Transfer Tax

Ontario Land Transfer Tax Rebate

Toronto Land Transfer Tax

Toronto Land Transfer Tax Rebate

PST on CMHC Insurance Premium

Lawyer Fees

$2,825

Government Registration Fee's

$164

Title Insurance

Closing Cost Total

Total Cash flow for purchasing this property

Provincial Land Transfer Tax

Ontario Land Transfer Tax Rebate

Toronto Land Transfer Tax

Toronto Land Transfer Tax Rebate

PST on CMHC Insurance Premium

Lawyer Fees

$2,825

Government Registarion Fee's

$164

Title Insurance

Down Payment(%)*

* A down payment of less than 20% is permitted only for first-time home buyers purchasing their principal residence. The minimum down payment required is 5% for the portion of the purchase price up to $500,000, and 10% for the portion between $500,000 and $1,500,000. For properties priced over $1,500,000, a minimum down payment of 20% is required.

Thinking of Selling?

Find Out Your Home’s Value in Today’s Market!

No Email or Signup is required to view your home estimate.

estimate your home value

Contact Manoj Kukreja

Sales Representative, Century 21 People’s Choice Realty Inc., Brokerage
(647) 576 - 2100

Manoj profile avatar

Recent Sold Listings in Annex, Toronto

Popular Cities